

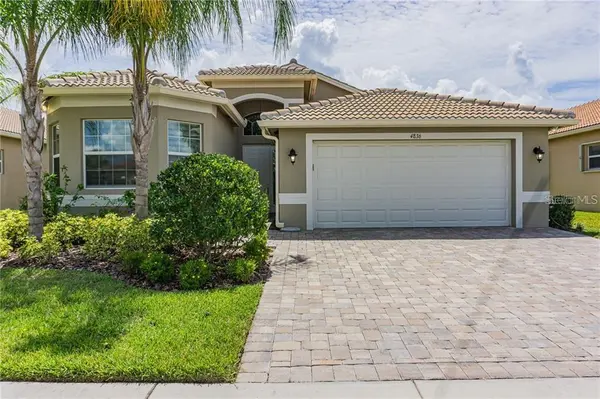


4836 GRAND BANKS DR Wimauma, FL 33598

UPDATED:
Key Details
Property Type Single Family Home
Sub Type Single Family Residence
Listing Status Active
Purchase Type For Rent
Square Footage 2,470 sqft
Subdivision Valencia Lakes Tr O
MLS Listing ID TB8526818
Bedrooms 4
Full Baths 3
HOA Y/N No
Year Built 2017
Lot Size 6,534 Sqft
Acres 0.15
Lot Dimensions 55.3x120.5
Property Sub-Type Single Family Residence
Source Stellar MLS
Property Description
Featuring soaring ceilings, elegant porcelain tile flooring, formal living and dining rooms, and an open-concept family room and gourmet kitchen, this home is designed for both comfort and entertaining. The kitchen boasts upgraded 42" ivory cabinetry, quartz countertops, marble mosaic backsplash, pantry, under-cabinet lighting, and GE appliances.
The spacious owner's suite features a tray ceiling, bay windows, and a spa-inspired bath with dual vanities, oversized walk-in shower, and abundant storage. The split-bedroom layout provides privacy for guests, while the den/fourth bedroom with walk-in closet is perfect for an office or additional guest room.
Additional features include custom built-ins, designer lighting, custom window treatments, closet organizers, laundry cabinets, epoxy garage floor, water softener, rain gutters, and rough plumbing for a future summer kitchen.
Enjoy resort-style amenities including a 40,000 sq. ft. clubhouse, heated resort pool, lap pool, fitness center, tennis, pickleball, bocce, dog park, bistro, arts and crafts studio, and hundreds of clubs and activities. Over 100 acres of preserves and more than 3 miles of walking and biking trails complete this exceptional lifestyle.
Conveniently located near Tampa, St. Petersburg, Sarasota, shopping, dining, golf, medical facilities, and airports. Experience carefree luxury living where every day feels like a vacation.
Video Tour: https://youtu.be/gJwX3PKrZJQ.
Location
State FL
County Hillsborough
Community Valencia Lakes Tr O
Area 33598 - Wimauma
Rooms
Other Rooms Den/Library/Office, Family Room, Formal Dining Room Separate, Formal Living Room Separate, Great Room, Inside Utility
Interior
Interior Features Built-in Features, Ceiling Fans(s), Coffered Ceiling(s), Eat-in Kitchen, High Ceilings, Kitchen/Family Room Combo, Open Floorplan, Primary Bedroom Main Floor, Solid Surface Counters, Thermostat, Tray Ceiling(s), Walk-In Closet(s), Window Treatments
Heating Central, Electric, Heat Pump
Cooling Central Air
Flooring Carpet, Tile
Furnishings Unfurnished
Appliance Convection Oven, Dishwasher, Disposal, Dryer, Electric Water Heater, Exhaust Fan, Microwave, Refrigerator, Washer
Laundry Electric Dryer Hookup, Laundry Room, Washer Hookup
Exterior
Garage Spaces 2.0
Community Features Association Recreation - Owned, Clubhouse, Dog Park, Fitness Center, Gated Community - No Guard, Golf Carts OK, Irrigation-Reclaimed Water, Pool, Racquetball, Restaurant, Sidewalks, Special Community Restrictions, Tennis Court(s), Wheelchair Access, Street Lights
Utilities Available Cable Connected, Electricity Connected, Phone Available, Public, Sewer Connected, Underground Utilities, Water Connected
Amenities Available Basketball Court, Cable TV, Clubhouse, Fitness Center, Gated, Pickleball Court(s), Pool, Racquetball, Recreation Facilities, Sauna, Security, Shuffleboard Court, Spa/Hot Tub, Tennis Court(s), Trail(s), Wheelchair Access
View Y/N Yes
Water Access No
View Water
Attached Garage true
Garage true
Private Pool No
Building
Story 1
Entry Level One
Builder Name GL Homes
Sewer Public Sewer
Water Public
New Construction false
Others
Pets Allowed No
Senior Community Yes
Membership Fee Required Required
Virtual Tour https://youtu.be/gJwX3PKrZJQ
